A work order can hide two different questions in the phrase “check the tin side.” The first is whether the planned process needs a tin/air orientation at all. The second is which face carries the tin-side signal. Only the second question belongs to a detector.
If the glass manufacturer, fabricator or project record already supplies a traceable orientation, preserve that record before reaching for another test. If the owner of the next process does not require orientation, a detector adds no permission and may add a needless purchase.
For float glass, the tin side is the face that contacted the molten-tin bath during manufacture; the opposite face is commonly called the air side. That manufacturing difference is not an ordinary visible label. A detector can reveal it, but the detector must fit the glass as it exists now.
The quick choice is physical. A current digital TS2300 candidate needs clean access to both faces of uncoated, non-tempered clear or colored float glass. Visual lamp models can support different one-face, edge and lighting situations, but each carries its exact viewing and UV precautions. None of these instruments decides whether acid, a razor, a polish or a coating belongs on the pane.
The process creates the need for orientation
Start with the instruction that makes tin/air direction consequential. Write the process, the document or person that owns it, the exact glass object and what would change if the faces were reversed. “It might matter” is not enough to choose a meter.
Pilkington’s technical bulletin for its named heat-treated clear and tinted non-coated flat glass describes keeping a consistent orientation during processing and lists faint fluorescence from a 254 nm UV lamp as one way to confirm the tin side. That is a fabrication instruction inside a defined product scope—not proof that every installed window-cleaning task needs the same check.
| Planned operation | Answer needed from its owner | Detector disposition |
|---|---|---|
| Ordinary maintenance cleaning under a current glass-care instruction | Does that instruction distinguish tin and air faces? | If no, do not add a detector merely because the pane is float glass |
| A restoration chemical or abrasive process | Does the exact product and glass owner make orientation a condition, and is the exposed surface known? | Resolve those documents first; a reading cannot supply missing chemical permission |
| Fabrication, printing, coating, laminating or another controlled glass process | Which face does the current process specification require? | Choose a detector only if existing tags and records do not close the orientation |
| A pane or sheet with a reliable face tag and matching production record | Can the tag be tied to this exact object without transferring it from a neighboring lite? | Preserve the record; test only if the process owner requires confirmation |
This order is deliberate. It lets an ordinary cleaning job leave without buying a specialized glass-processing instrument, while keeping a real orientation requirement attached to the person or document that can explain its consequence.
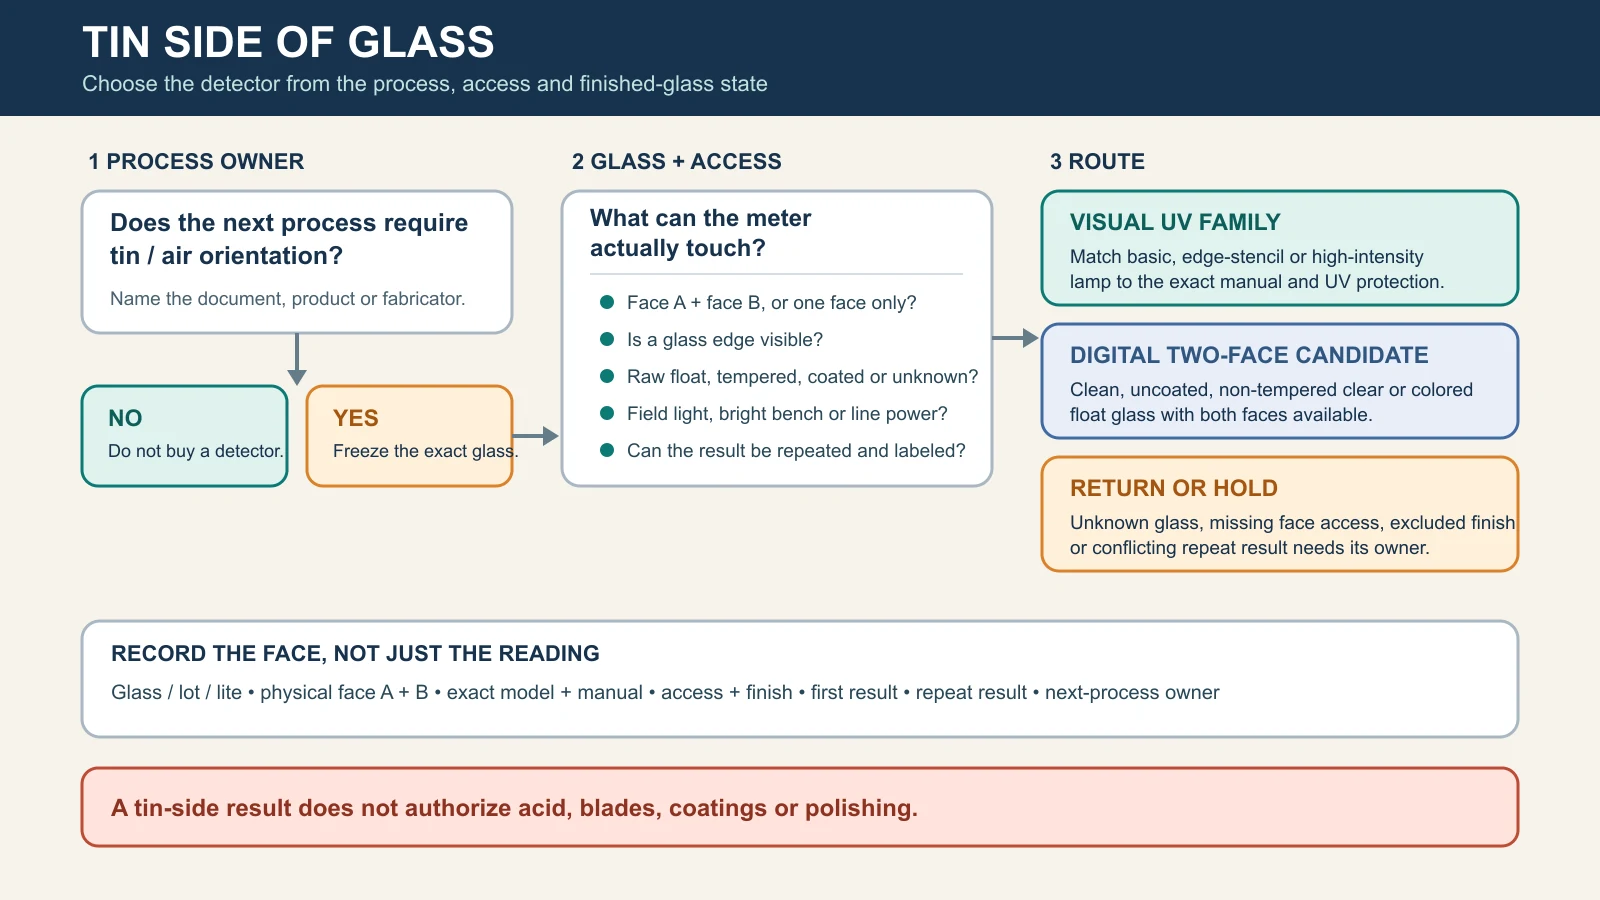
The map first proves the process needs orientation, then asks whether both faces are available and whether the glass is raw float, finished or still unknown. Only after those gates do lighting, line power and result style separate the lamp and digital families. The last box is a face record—not permission for the next treatment.
Face access decides more than the display style
The most expensive mistake is to compare features before checking whether the instrument can reach the required surfaces. An installed pane often offers one exposed face. A loose sheet on a bench may offer two. A stack can expose only a small patch or an edge. Those are different buying jobs.
| Glass and access at the real job | Viable route to investigate | Why it fits—or fails |
|---|---|---|
| Clean, loose, clear or colored raw float glass; both faces available; no coating or tempering | Digital two-face candidate such as the TS2300 | Its current manual compares a reading from side 1 with side 2 and reports which one is the tin side |
| One accessible face; a visual reflection can be viewed under the exact manual | Basic visual UV candidate | TS1301 includes a top-surface reflection method as well as a through-glass bottom method; the result remains a visual interpretation |
| One accessible face plus a visible edge in a brighter environment | Commercial visual UV candidate | TS1320 adds a stencil that projects “TIN SIDE” into the edge when the meter is against the tin face, subject to the manual’s positioning limits |
| Bright production or lab station; line power available; part of a sheet or stack face exposed | High-intensity line-powered candidate | EDTM positions TS1470 for brighter production/lab work, including pieces and stacks with a small face area exposed |
| Tempered, coated or otherwise value-added glass | Do not route automatically to TS2300 | Its current manual excludes coated and tempered glass; return to the exact glass and detector instructions |
| Unknown glass construction or no safe test position | Hold the instrument choice | A tin-side meter is not a general glass-identity detector and cannot repair missing access |
“Digital” therefore does not mean “works on more glass.” In this family, it means the operator trades subjective lamp viewing for a displayed two-face comparison—and accepts a narrower raw-float scope. A lamp model may cover a different finished-glass situation, but only where its own manufacturer says the UV signal can be read and the process owner accepts that method.
Lamp detectors divide into three work environments
The portable TS1301 is the simplest current EDTM lamp branch. Its short-wave UV source makes the tin-side face show a milky-white fluorescence; the air-side view remains a dull violet lamp image. The TS1301 manual allows a bottom-side view through the glass or a tilted top-side reflection. It also warns that short-wave ultraviolet energy can harm unprotected eyes and skin, requires the supplied UV-blocking glasses and tells the user not to look directly at the lamp.
That makes the buying question larger than “Can I see the glow?” It includes a controlled viewing position, the exact protective equipment, three AA batteries, a replaceable TS1310 lamp and a way to keep the optical comparison repeatable. A dim-looking lamp is not proof that its invisible UV output is harmless.
TS1320 stays in the visual-UV family but changes the working conditions. Its current manual adds a rugged boot, momentary pulse control, a low-battery indicator and a stencil intended for brighter environments. The stencil is useful only when the meter can sit close enough to a viewable glass edge for the projected words to appear. If the edge is buried in a frame, that feature should not survive the job card as an assumed benefit.
The same manual says TS1320 can work on coated glass only when the coating does not block UV-C energy. Keep that condition intact. “Works on coated glass” is not a universal product fact; the unknown coating can still defeat the signal or put the job outside the documented method.
TS1470 creates a third lamp branch rather than a routine upgrade. EDTM describes it as a higher-intensity, line-powered model for brighter production or lab environments, with a 115-volt standard version and a 230-volt custom option. It can suit repeated bench work where a piece or stack exposes a small part of the glass face. That power and handling arrangement is a poor reason to place it automatically in a mobile window-cleaning kit.
Other manufacturers’ lamps keep their own rules. Bohle’s UVG4, for example, has a separate manual, four-AA supply and stated operating-temperature range. Treat “visual UV” as a method family; purchase and operate one exact model, not an imagined universal lamp.
Digital becomes narrower when the glass is finished
The TS2300 solves a real documentation problem: the operator does not have to decide whether one lamp reflection looks milkier than another. Place the meter flat on a clean first face, let it take the reading, move to the opposite face and repeat. The display then names side 1 or side 2 as the tin side.
That convenience depends on conditions many installed panes cannot meet. The current TS2300 manual requires access to both faces and calibrates the instrument for clear or colored float glass. It says not to use the meter to identify the tin side on coated glass and not to use it on tempered glass because surface distortion can affect accuracy. The procedure—not a merchant sentence that sounds like a one-face result—controls.
| Display or condition | What it means for the record | Next move |
|---|---|---|
| Side 1 or side 2 identified after both readings | A result inside the completed two-face procedure | Mark the physical faces immediately and repeat if the job requires confirmation |
| “Clean glass & test again” | The two measurements were too close; dirt can affect the reading | Clean both faces by a method already allowed for the glass and rerun the complete sequence |
| Coating warning | The measurements suggest a value-added surface may be present | Stop treating TS2300 as the selected method; return to the glass and process owners |
| Meter lifted or not flat | The physical contact condition invalidated the attempt | Reposition on a clean, stable face; do not preserve a partial reading |
| Only one face can be reached | The required comparison cannot be completed | Reject this digital route for that job rather than guessing the second result |
The viewing window on the back of the meter also has a maintenance owner. Its manual calls for compressed air before a soft lint-free cloth so loose particles are not dragged across the lens. A detector that repeatedly produces cleaning or positioning errors is not creating a stronger record merely because it has a display.
Write the face record so another person can repeat it
“Tin side found” is too fragile for a work order. The sheet can be turned, side numbering can be forgotten, and an installed lite can be confused with its neighbor. Finish the reading while the glass is still in the test position.
Record the building, elevation or sheet/lot identifier; a face-A and face-B description that survives movement; the exact detector model and current manual; whether the glass was installed, loose or stacked; coating, tempering and glass identity known before the test; which faces and edge were accessible; ambient-light and power conditions; protection used for a lamp; the first result; the repeated result; and who owns the next process.
Photograph the face label in context rather than photographing only a glowing lamp or display. If a digital test calls the first face “side 1,” write what side 1 physically is before moving the meter. If a visual test uses a reflection or edge stencil, record which method from the exact manual produced the result.
Two results that disagree do not average into an answer. Recheck cleanliness, position, glass scope, light and model instructions. If the disagreement remains, the useful result is “orientation unresolved,” followed by the exact missing owner or alternative method.
Give the result back to the process owner
A tin-side result is a direction label. It is not a diagnosis of heat treatment, a coating map or a surface-safety certificate. If tempered identity is still open, use the separate guide to how to tell if glass is tempered; a tin-side meter does not close that record.
The same firewall applies to treatment. OneRestore’s product documents own whether that restoration chemical can enter an exact job. The cerium-oxide guide owns whether a mark belongs in a one-step polish, a trained restoration system or no-polish route. Neither decision can be replaced by writing “air side” on the work order.
Place the resolved detector and its service parts in the professional window-cleaning tool stack only if accepted jobs repeat this need. An occasional specialist question may be better returned to the fabricator, glass processor or restoration owner than converted into permanent van inventory.
The purchase line is complete when it can say: this exact process requires orientation; this exact glass is inside the selected model’s scope; these faces or edge are reachable; this manual and protection apply; and this face label was reproduced. If the process never required the answer, the correct detector remains off the order.